

1631-1661 W BAY DR Largo, FL 33770

UPDATED:
Key Details
Property Type Commercial
Sub Type Office
Listing Status Active
Purchase Type For Sale
Square Footage 5,730 sqft
Price per Sqft $191
Subdivision Biltmore Estates Rep
MLS Listing ID TB8549312
HOA Y/N No
Year Built 1972
Annual Tax Amount $15,379
Lot Size 0.520 Acres
Acres 0.52
Property Sub-Type Office
Source Stellar MLS
Property Description
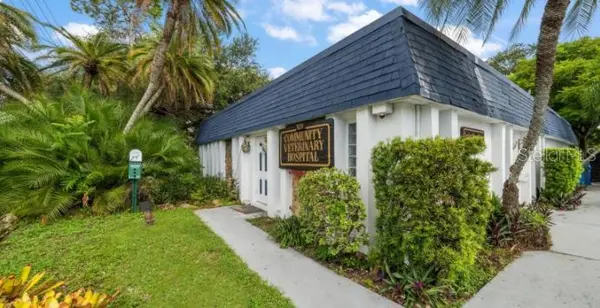
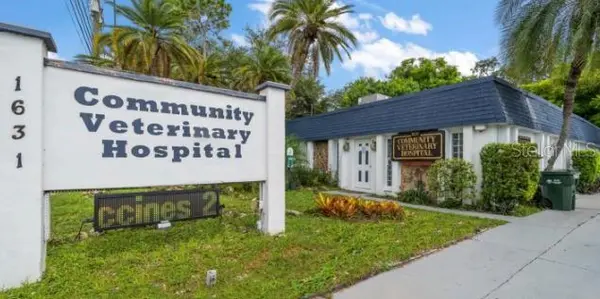
Rare opportunity to acquire a versatile multi-building commercial property along West Bay Drive in Largo. Situated on approximately 0.52 acres across two parcels, the property features three solid-block buildings totaling 5,730± SF and is currently 50% occupied with three tenants, providing existing income and significant upside through additional lease-up. The property offers approximately 200 feet of frontage along West Bay Drive, with high visibility and an estimated 22,000-24,000 average daily traffic count.
The property offers a diverse configuration of commercial spaces, including a former veterinary facility with a large reception and waiting area, multiple treatment rooms, surgery room, and kennel areas; a second building currently configured for pet grooming; and a third building containing two retail spaces, each currently leased to a separate business, with leases expiring or up for renewal at the end of January 2027. Approximately 18 parking spaces serve the property, while prominent monument and pylon signage provide additional exposure to West Bay Drive traffic. The Commercial General (CG) designation offers flexibility for a variety of commercial uses, subject to applicable approvals.
Strategically located between Indian Rocks Road and Clearwater-Largo Road, with convenient access to Largo, Belleair Bluffs, Clearwater, and the surrounding Pinellas County market. An excellent opportunity for an investor, owner-user, or buyer seeking a well-located commercial asset with multiple income and future-use possibilities.
Location
State FL
County Pinellas
Community Biltmore Estates Rep
Area 33770 - Largo/Belleair Bluffs
Zoning CG
Interior
Cooling Central Air, Mini-Split Unit(s)
Flooring Tile, Vinyl
Exterior
Parking Features Common, Ground Level
Utilities Available Water Connected
View Y/N No
Water Access No
Roof Type Built-Up
Exposure North
Building
Lot Description City Limits, Landscaped
Story 1
Entry Level One
Foundation Slab
Lot Size Range 1/2 to less than 1
Structure Type Concrete
New Construction false
Others
Ownership Fee Simple
Special Listing Condition None

NEARBY SCHOOL & BUSINESS
GET MORE INFORMATION