


11450 80TH AVE Seminole, FL 33772

Open House
Sun Sep 27, 12:00am - 3:00pm
UPDATED:
Key Details
Property Type Single Family Home
Sub Type Single Family Residence
Listing Status Active
Purchase Type For Sale
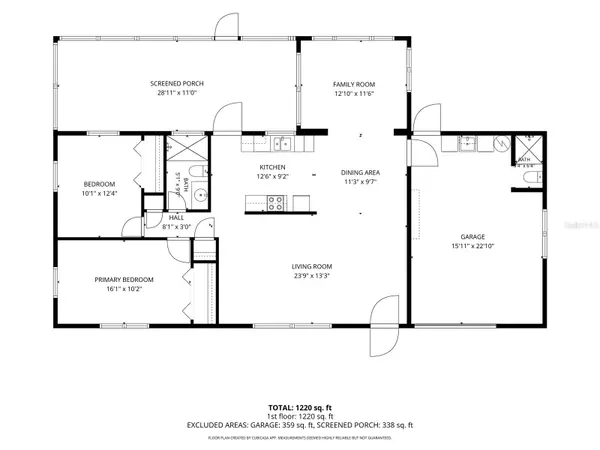
Square Footage 1,220 sqft
Price per Sqft $345
Subdivision Ridgewood Groves
MLS Listing ID TB8537044
Bedrooms 2
Full Baths 2
Construction Status Completed
HOA Y/N No
Year Built 1959
Annual Tax Amount $1,019
Lot Size 7,840 Sqft
Acres 0.18
Lot Dimensions 80x100
Property Sub-Type Single Family Residence
Source Stellar MLS
Property Description
Inside, enjoy a spacious, easy-flow layout with a large living and dining area, a flexible BONUS room (possible 3rd bedroom), a BIG screened-in porch/patio, and an oversized fenced backyard perfect for pets, gatherings, and sunny Florida living. The washer and dryer are included, and most kitchen appliances are under 5 years old, adding everyday convenience.
The oversized garage offers excellent functionality with work benches and cabinet storage, ideal for hobbies, tools, or additional organization.
Recent improvements (August & September 2026) include fresh exterior paint, resurfaced driveway, new landscaping, 3 new Ceiling Fans for Lanai, and polished Terrazzo floors — PLUS MAJOR SYSTEM UPDATES: Electrical (2023), HVAC (2023), Plumbing (2023) and full Roof replacement (2017).
A "clean and clear" 4-Point & Wind Mitigation, dated for 7/2025 is available for review!
And best of all — the new owner gets the wonderful opportunity to bring their own interior updating designs and vibe, making this already well-maintained home truly their own.
A standout property in one of Seminole's most desirable ZIP codes, offering location, lifestyle, space, and long-term value.
Location
State FL
County Pinellas
Community Ridgewood Groves
Area 33772 - Seminole
Zoning R-3
Rooms
Other Rooms Attic, Bonus Room, Den/Library/Office, Family Room, Storage Rooms
Interior
Interior Features Accessibility Features, Ceiling Fans(s), Living Room/Dining Room Combo, Open Floorplan, Primary Bedroom Main Floor, Solid Surface Counters, Thermostat, Window Treatments
Heating Central, Electric
Cooling Central Air
Flooring Ceramic Tile, Concrete, Laminate, Terrazzo, Tile
Furnishings Unfurnished
Fireplace false
Appliance Dishwasher, Disposal, Dryer, Electric Water Heater, Exhaust Fan, Freezer, Microwave, Range, Range Hood, Refrigerator, Washer
Laundry Gas Dryer Hookup, In Garage, Laundry Room, Washer Hookup
Exterior
Exterior Feature Lighting, Private Mailbox, Private Yard, Rain Gutters, Storage
Parking Features Bath In Garage, Driveway, Garage Door Opener, Guest, Oversized
Garage Spaces 1.0
Fence Board, Chain Link, Fenced, Vinyl
Utilities Available BB/HS Internet Available, Cable Available, Cable Connected, Electricity Available, Electricity Connected, Public, Sewer Available, Sewer Connected, Sprinkler Well, Water Available, Water Connected
View Y/N No
Water Access No
View Trees/Woods
Roof Type Shingle
Porch Covered, Enclosed, Front Porch, Patio, Porch, Rear Porch, Screened
Attached Garage true
Exposure North
Garage true
Private Pool No
Building
Lot Description Cleared, Cul-De-Sac, In County, Landscaped, Level, Near Golf Course, Near Marina, Near Public Transit, Sidewalk, Street Dead-End, Paved, Unincorporated
Story 1
Entry Level One
Foundation Slab
Lot Size Range 0 to less than 1/4
Sewer Public Sewer
Water Public, Well
Structure Type Block,Concrete,Stucco
New Construction false
Construction Status Completed
Schools
Elementary Schools Seminole Elementary-Pn
Middle Schools Osceola Middle-Pn
High Schools Seminole High-Pn
Others
Senior Community No
Ownership Fee Simple
Acceptable Financing Cash, Conventional, FHA, VA Loan
Listing Terms Cash, Conventional, FHA, VA Loan
Special Listing Condition None

NEARBY SCHOOL & BUSINESS
GET MORE INFORMATION